Physical Termite Barriers Explained for Sydney Builders
A physical termite barrier is part of a building’s termite management approach, rather than a promise that termites cannot affect the property. For Sydney builders, the useful questions concern where the system is required, how it connects with the construction, and what later work could interfere with it. Planning those interfaces early supports appropriate design, competent installation and a clearer handover for ongoing inspections.
Understand what a physical barrier contributes
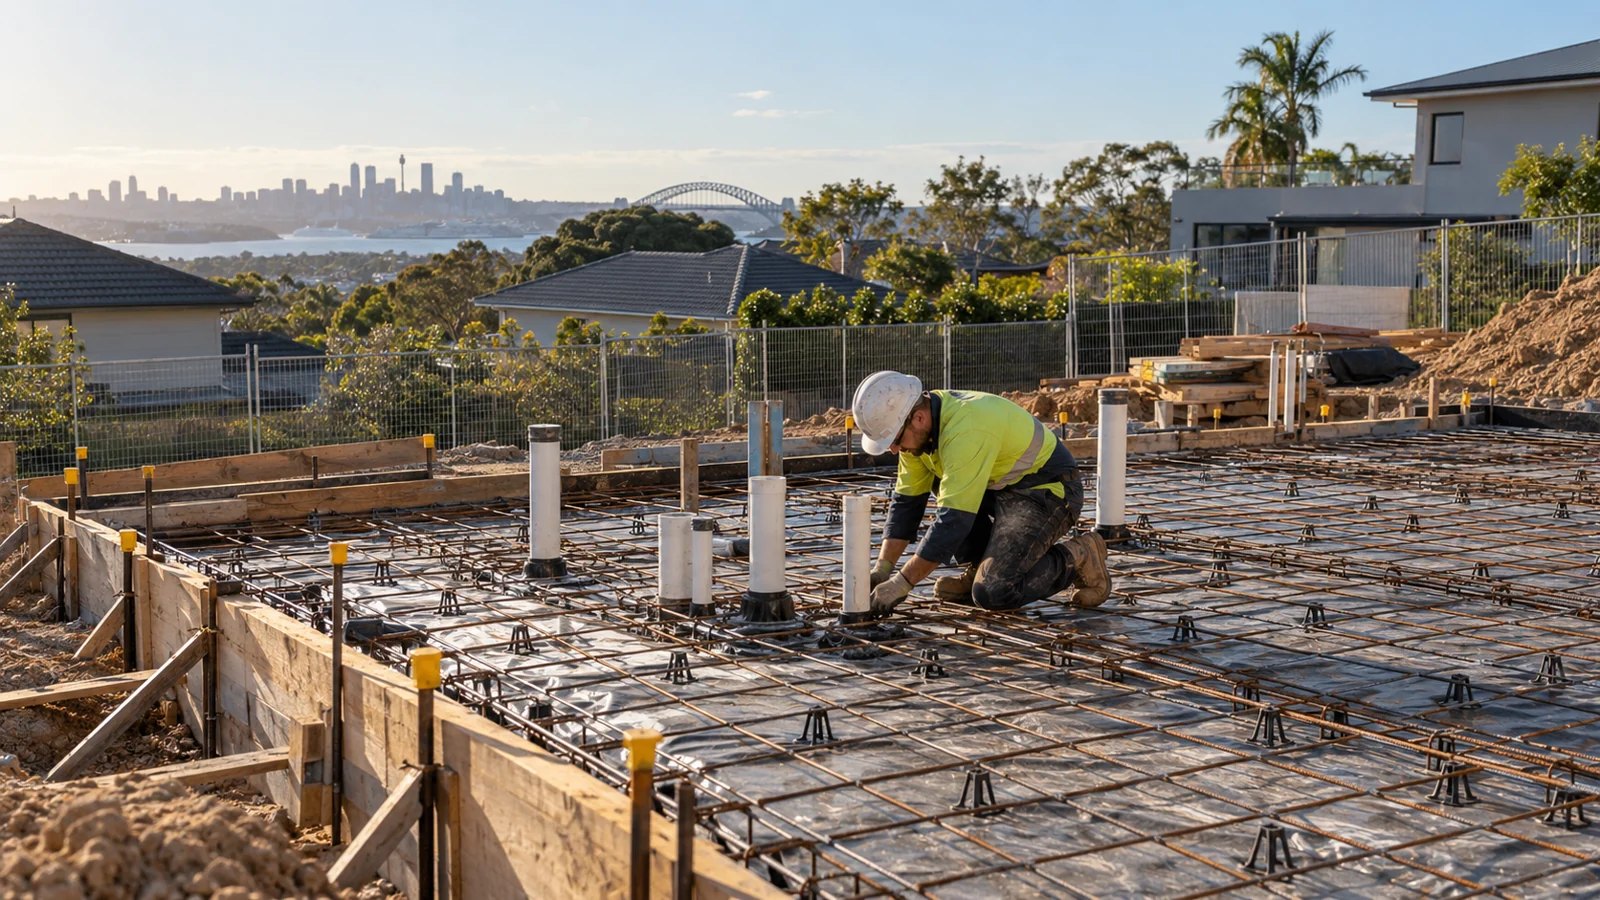
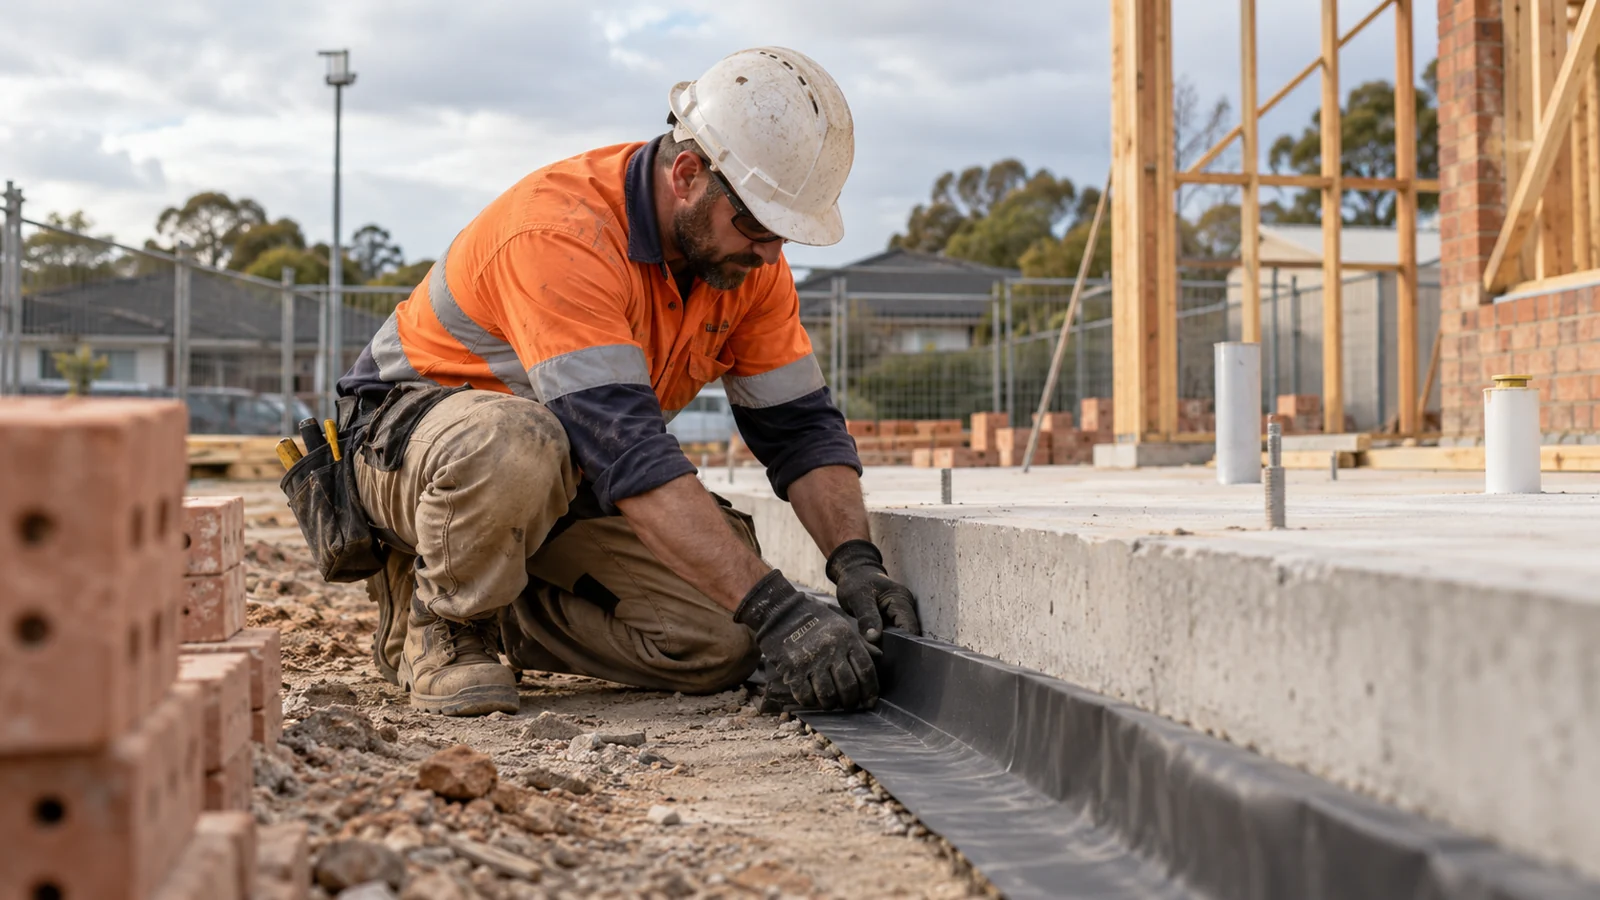
Physical termite barrier systems use materials and construction details intended to obstruct termite entry at locations addressed by the design. The exact function and arrangement depend on the selected product and building. Avoid treating every material described as a barrier as interchangeable.
A system may involve different details at the slab perimeter, service penetrations, joints or other interfaces. The project needs an assessment of the relevant locations rather than a broad assumption that one visible component covers everything.
The NSW Government’s overview of termite protection approaches describes options that depend on the foundation and building, including physical and chemical approaches, together with regular inspections. Use that context to frame questions, not to select a system without project-specific advice.
Match the system to the construction details
Begin with the foundation design, proposed wall construction and service information. Ask how the selected system relates to those details and whether any interfaces remain unresolved. Product selection should follow an appropriate design assessment, rather than simply repeating what was ordered for a previous residence.
Identify who is responsible for answering design questions and who will install the system. Where details involve several trades, make sure the information reaches everyone whose work affects the arrangement.
Builders can prepare for this discussion by gathering current drawings and flagging unusual junctions or anticipated changes. The guide to planning termite protection before construction explores the information worth bringing to the initial conversation.
Plan continuity across construction interfaces
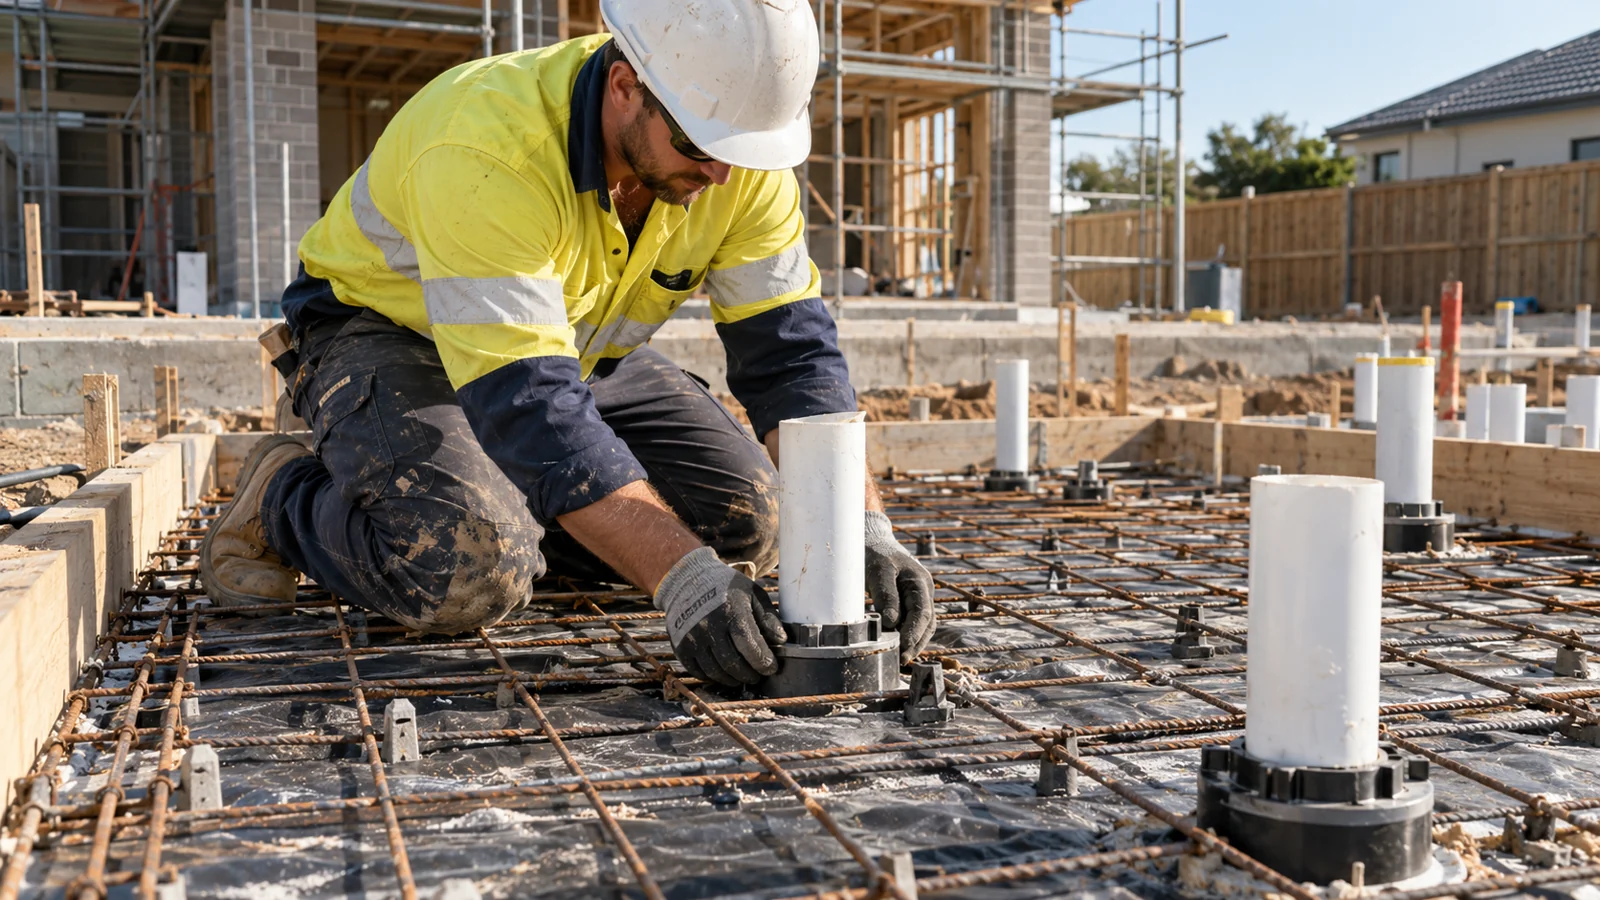
The useful planning question is not just “Where is the barrier?” but “How does the selected system address the relevant interfaces?” A detail around a pipe and a detail at an edge may involve different components, responsibilities and installation opportunities.
Ask the designer and installer to explain how the project’s relevant details fit together. If a drawing stops at a junction without showing the next arrangement, raise the gap before the surrounding work restricts access.
This is a coordination review, not a technical installation exercise for the builder. Do not invent overlaps, substitute materials or prescribe site-made repairs. For penetration-specific coordination, see why termite collars matter around residential services. The selected system’s manufacturer guidance remains central to installation decisions.
Protect installed work during later activities
Once barrier work is installed, other trades may still need to work nearby. Brief them on the locations that must not be disturbed and establish a clear route for reporting accidental damage. Avoid relying on the assumption that everyone will recognise the installed components.
Site changes deserve the same attention. A new penetration, altered junction or revised external detail may affect the original arrangement. Refer the proposed change for assessment before work proceeds at the affected location.
If something looks torn, displaced or modified, record the location and contact the installer. Do not cover the issue because the next trade is waiting. Suitable rectification needs to be determined against the system and construction detail, not improvised to maintain the programme.
Use a barrier coordination checklist
Keep a project-specific checklist with the construction information. It should help the team identify unresolved matters and assign actions, without being presented as a compliance assessment or an installation manual.
- Design basis: confirm which construction details the proposed system addresses.
- Current information: give the installer updated foundation, wall and service drawings.
- Interfaces: identify junctions that require clarification before adjacent work proceeds.
- Trade responsibilities: agree who provides access and who reports readiness or changes.
- Work protection: tell following trades how to avoid disturbing installed components.
- Change review: refer alterations and damage to the appropriate installer or designer.
- Owner information: retain system records and explain ongoing inspection needs at handover.
Prepare a useful handover package
The owner needs understandable information about the installed system and its care. Retain product details, installation records, relevant drawings and documented changes. Include the manufacturer guidance provided for the system rather than replacing it with a generic maintenance statement.
Explain that ongoing inspections remain necessary. Also make clear that landscaping, additions, new services and other alterations may need assessment if they affect the protection arrangement or access for inspection.
Keep the distinction between records and assurances clear. Documentation helps explain what was installed; it does not guarantee the absence of termites. For project coordination extending beyond barrier installation, read planning protection through the slab stage and following work.
Questions about physical termite barriers
Is a physical barrier suitable for every residential build?
Suitability needs to be assessed for the foundation, construction details and selected system. A product name alone does not settle that question. Obtain project-specific advice and confirm how the proposal addresses the relevant interfaces before committing to the installation sequence.
Does a physical system remove the need for inspections?
No. Ongoing inspections remain part of termite management. Give the owner the relevant guidance and explain that changes to the building or surrounding areas should be considered against the installed arrangement. Avoid describing the barrier as maintenance-free or permanent protection.
Can another trade alter a barrier to finish its work?
Do not authorise an improvised alteration. Ask the installer to assess the proposed work and advise on the appropriate detail. Record the decision so the construction team and handover information reflect what actually happened.
Treat the barrier as a coordinated building detail
A physical termite barrier works within a broader management approach that depends on appropriate design, competent installation, manufacturer guidance and ongoing inspections. For builders, the practical priority is to keep the relevant details visible throughout the construction sequence.
Discuss your Sydney project with Barrier Solutions through its Termite Barrier service. Installation is coordinated under the agreed scope, with project information and access arrangements discussed before work proceeds. Resolve the system interfaces early and carry accurate records through to handover.